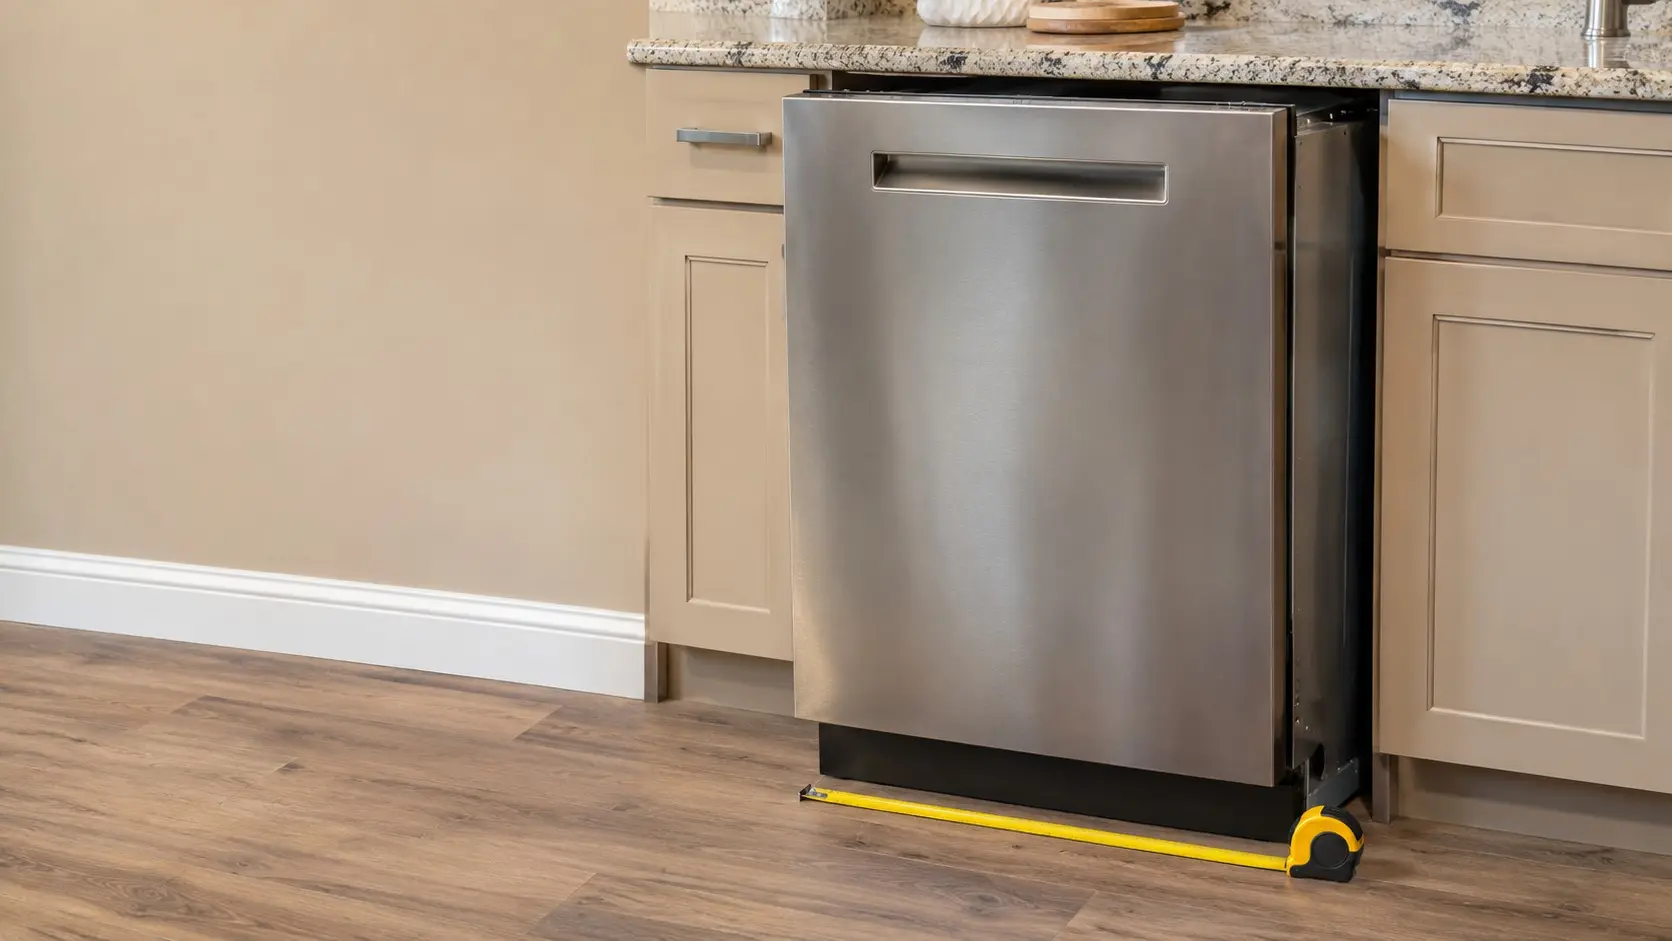
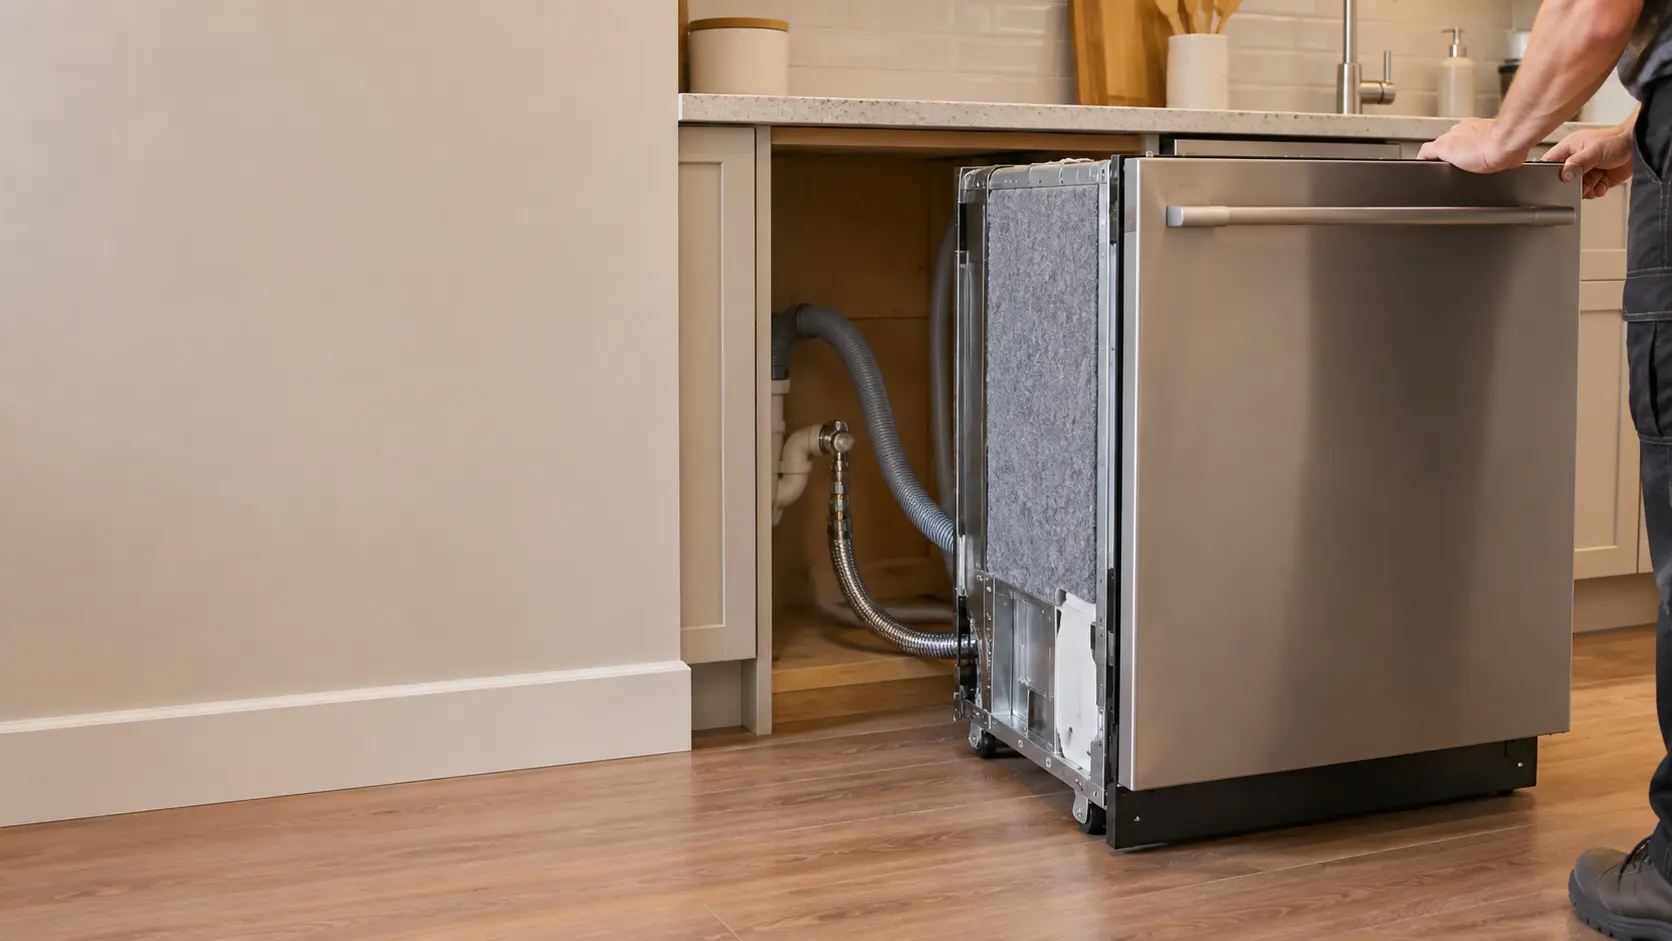

How can new flooring trap a dishwasher?
A built-in dishwasher slides into an opening under the counter with only a little vertical room to spare. If new floor is laid up to the front of the machine but not under it, the machine is left standing in a pocket lower than the room. To come out, it has to rise by the full thickness of the new floor while still under the counter, and its top or its mounting tabs hit the counter edge first.
The opposite mistake is building the floor up under the opening so far that the height left to the counter falls below what the machine needs at its lowest leg setting. Then the dishwasher cannot go back in at all, or it is jammed up against the counter and the door and latch shift.
The signs that it has already happened
- The machine will not slide forward without scraping the counter edge
- The door does not close flush, or the latch catches unevenly (see dishwasher door will not latch)
- The supply line or drain hose is pinched behind the toe kick
- Water appears at the front after a cycle
What height should you keep under the counter?
Keep the opening the manual's installation sheet calls for, measured from the finished floor to the underside of the counter. A standard counter leaves roughly 34 to 34 and a half inches, and a standard built-in dishwasher is made to fit that with its feet adjusted. The feet have only a limited range, listed in the manual, and that range is the room you have.
Plan the numbers before the flooring goes down:
- Read the opening height and leg adjustment from your model's installation sheet
- Measure from the subfloor to the counter underside at the opening
- Add the thickness of the flooring, underlayment and any adhesive
- Check that the result still falls within the machine's height range with room to slide
The number to protect is not the average height of the room but the clearance to slide the machine out. If it does not slide out, a repair that should take an hour becomes a countertop job.
Cabinets and counters matter too
If the counter is stone and glued to the cabinets, it will not lift. In that case the floor build-up under the opening has to stay thin enough that the remaining height still fits the machine, and a thick tile bed may need a thinner filler under the dishwasher only. The leveling and mounting brackets guide shows how the machine is held to the underside of the counter and how it is leveled on its feet.
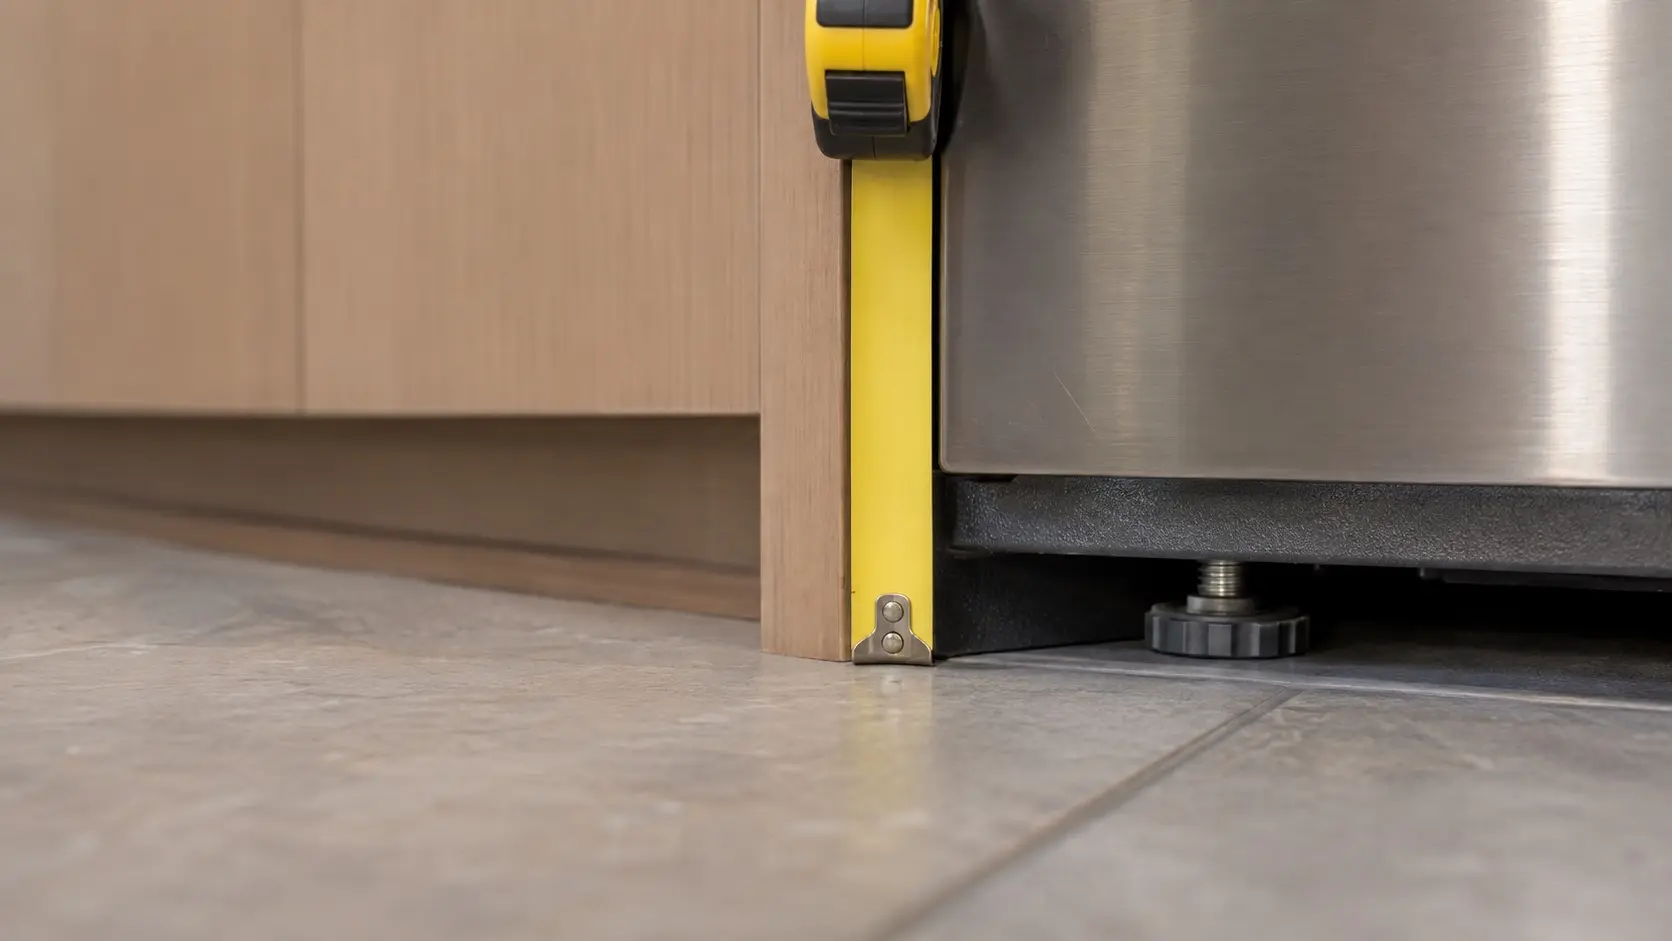
Should the new floor run under the dishwasher?
Usually yes, or at least something of the same height should. The goal is a floor under the machine that is level with the floor in front of it, so the dishwasher can roll or slide straight out. That can be the new flooring itself, or a filler such as plywood of the same thickness when the finished material is costly or would be hard to cut later. Either way, measure the height left to the counter before it goes down.
| Option | Upside | Risk |
|---|---|---|
| New floor stops at the machine, old floor stays under it | Nothing to cut under the counter | Leaves a step, traps the machine |
| Filler of the same height under the machine | Level path out, cheaper material | Must be flat, firm and the right thickness |
| New flooring run through under the machine | Level path out, matches the room | Takes the most height from the opening |
Some finished floors, such as tile on a thick bed, are too tall to carry through without squeezing the opening. Planning that early with the person laying the floor is cheaper than lifting a countertop. A floating floor also needs to stay level and firm under the machine's feet so it does not sag or squeak under a loaded tub. If the machine is being replaced in the same remodel, check the clearances at the toe before ordering, because a front panel changes them.
What else changes when the floor goes up?
Anything connected to the machine has a length that was cut for the old floor height. The drain hose rises to a high loop under the counter, the supply line runs to a shutoff, and the power cord or cable is routed to a box. A higher floor shortens the slack on all three.
Drain, supply and power
The drain hose high loop and air gap guide shows the loop that must stay high. A hose pulled tight by a higher floor can flatten the loop and let dirty water back up. The supply line should have a gentle bend, not a kink, and the guide on water supply and hot water temperature covers what it carries. Any cord or hardwired connection has to stay accessible and slack; moving it is for an electrician.
Before you push it back
Level the machine on its feet, tighten the mounting brackets to the counter's underside, and run a short cycle with a towel at the front. If any water shows, stop and look at the seals and connections; the leak and seal repair service and the guide on why a dishwasher leaks show where water usually comes from, and leaks and water damage explains what to do about the floor below.
What if it is already trapped?
Do not force it. With the power off at the breaker and the water shut off, options in order of least damage: lower the feet to their minimum and see whether the machine now clears; remove the strip of new floor in front of the opening; or, if the counter is not bonded, have the counter edge raised. Cutting away part of a finished floor is better than cracking a stone counter or tearing the hoses.
Once the machine is out, a diagnostic visit can check the latch, the seals and the hoses that a tight squeeze may have damaged, and the door latch and hinge repair service covers a door that no longer closes square. If the remodel also involves choosing a new unit, the third rack guide covers one feature that changes interior height.


